STEP to 2D drawing generator
Generate 2D Drawing Views From a STEP File
Turn STEP or STP model geometry into a readable engineering reference PDF. STEPtoPDF arranges orthographic and isometric views and adds detected dimensions and feature information without a local CAD installation.
Designed for individual parts. Full assemblies and multi-object files are not currently supported.
Generate 3 Free DrawingsYour first three successful conversions are free. No subscription. Prepaid conversions never expire.
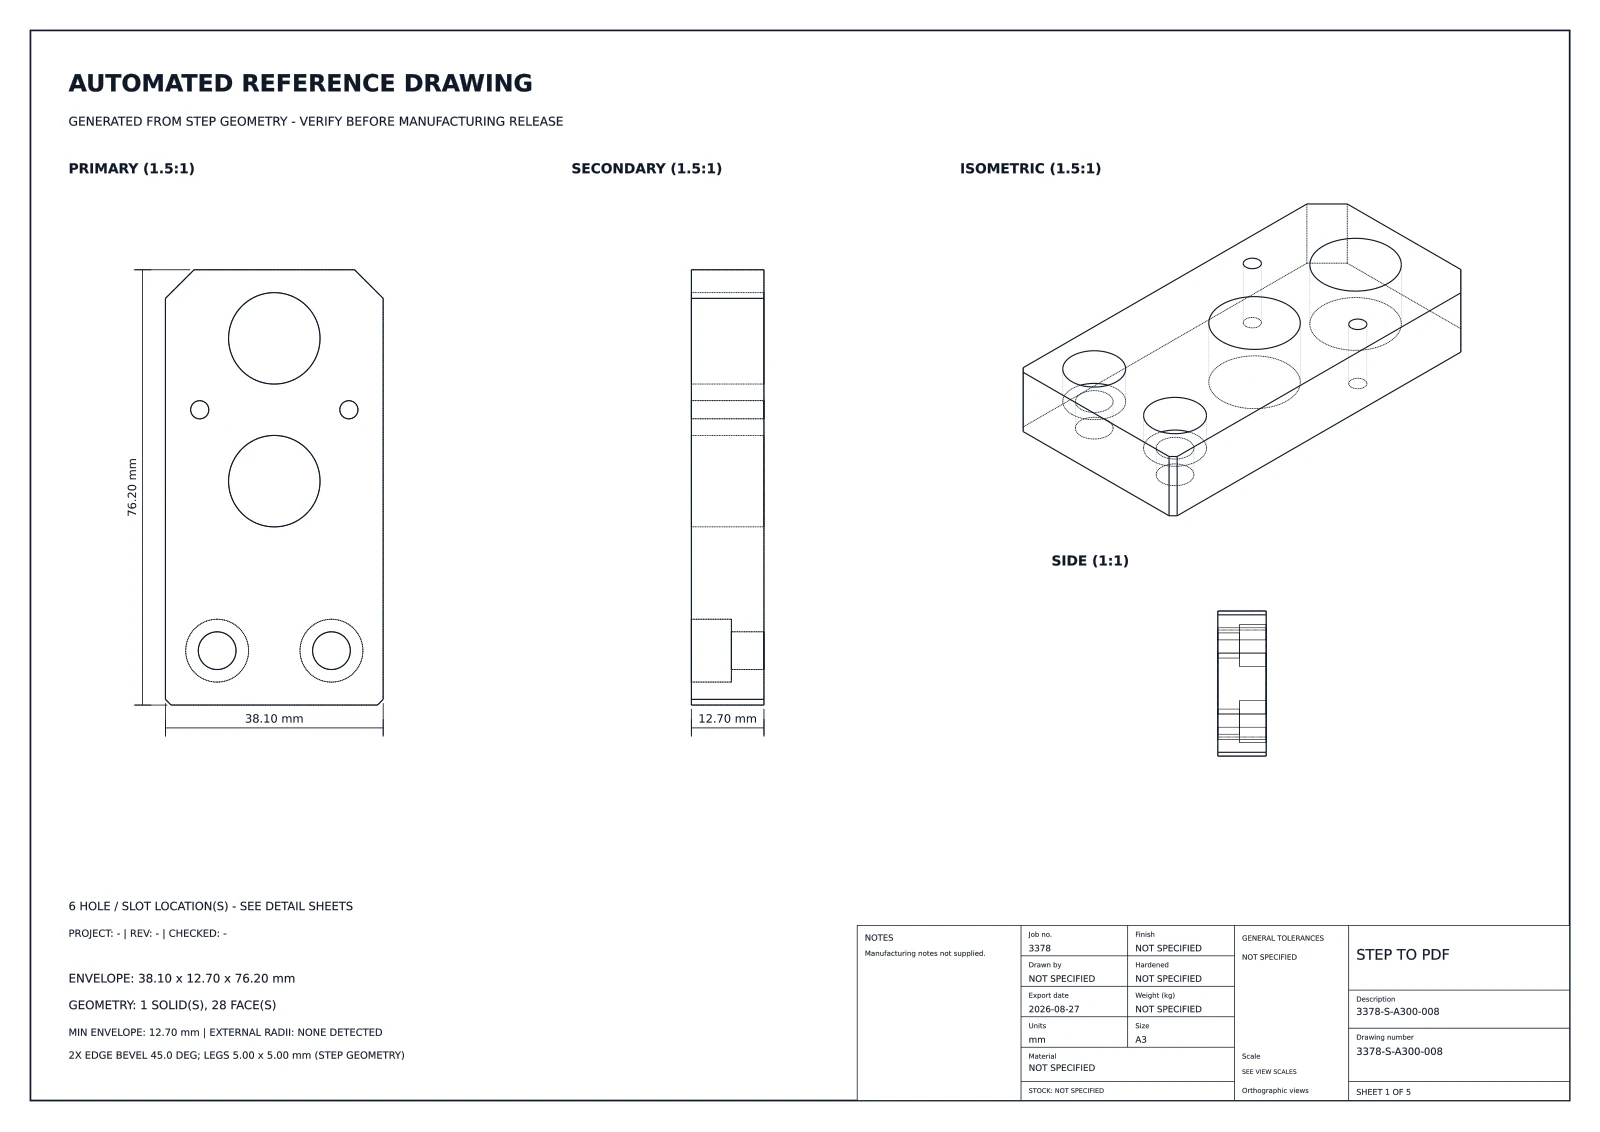
More than a model screenshot
Drawing views from geometry
See the part from multiple directions on a PDF sheet, including an isometric view for orientation.
Detected dimensions
Review model extents and supported features such as holes, radii and thickness details where the geometry permits detection.
Shareable review format
Give colleagues and suppliers a PDF reference they can inspect without opening the source CAD file.
A useful PDF starts with a review
Upload a valid STEP/STP model, generate the PDF, then compare its detected information with the source geometry and your approved requirements.
- Confirm the model revision, units, orientation and visible geometry.
- Compare detected hole counts, locations and dimensions with the source model.
- Add your approved tolerances, material, finish and notes through your normal drawing process.
What the reference drawing cannot decide
A STEP model often lacks the design intent needed for a controlled production drawing. The generated PDF does not infer complete tolerances, material specifications, finish, or every manufacturing note. A qualified reviewer should check and approve documentation before release.
Try it with a part you know.
Check the output against your model before sharing it.